MIT Schwarzman College of Computing Building
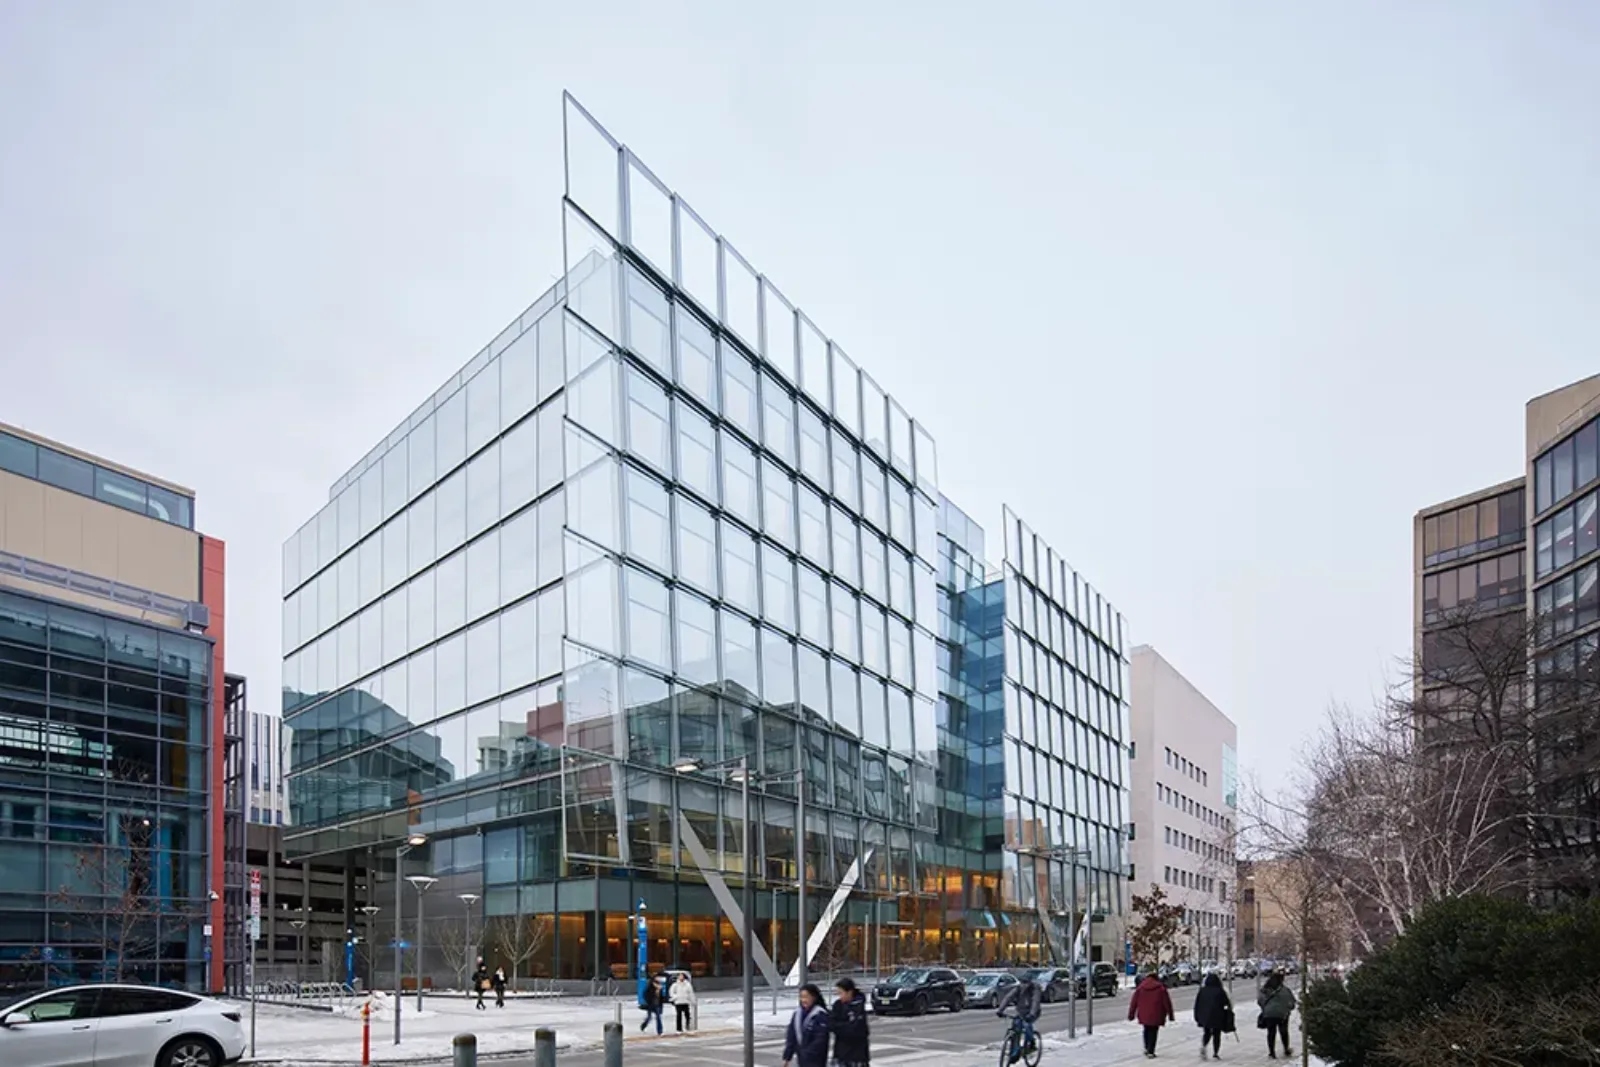
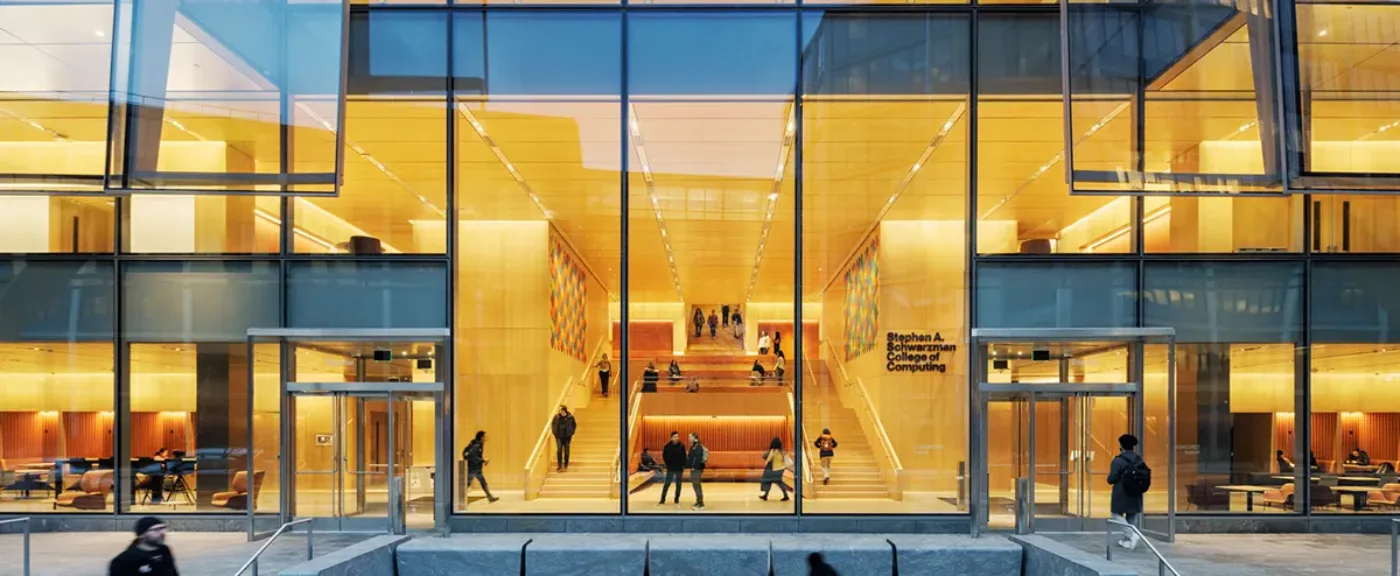
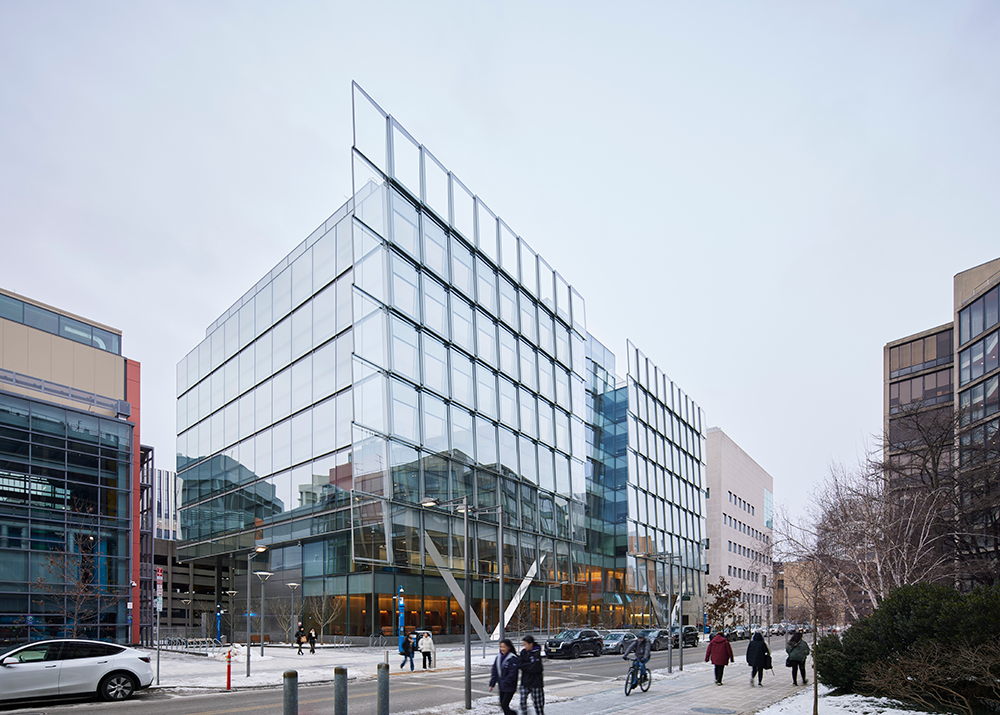
Located at the heart of the MIT campus, Building 45 is the headquarters of the MIT Stephen A. Schwarzman College of Computing.
The approximately 178,000-square-foot, eight-story building embodies the College’s threefold mission: to strengthen core computer science and artificial intelligence; bring the forefront of computing together with disciplines across MIT; and advance the social, ethical, and policy dimensions of computing.
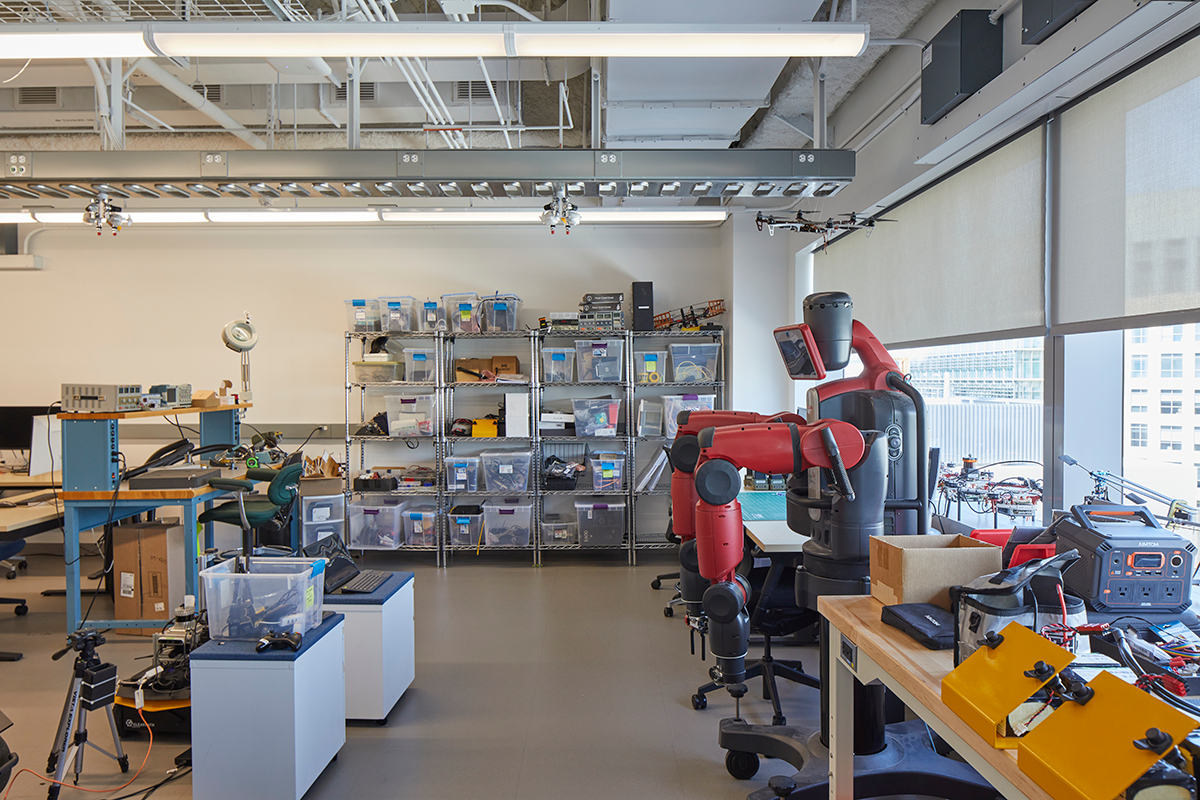
Designed by Skidmore, Owings & Merrill, the building provides spaces for education, research, and collaboration among computer scientists and faculty and students from science and engineering, architecture and planning, management, and the humanities and arts.
Building 45 is a welcoming home for the MIT community advancing computing and AI—and a place to share the MIT Schwarzman College of Computing’s work with audiences around the world.
Building Directory & Sustainability
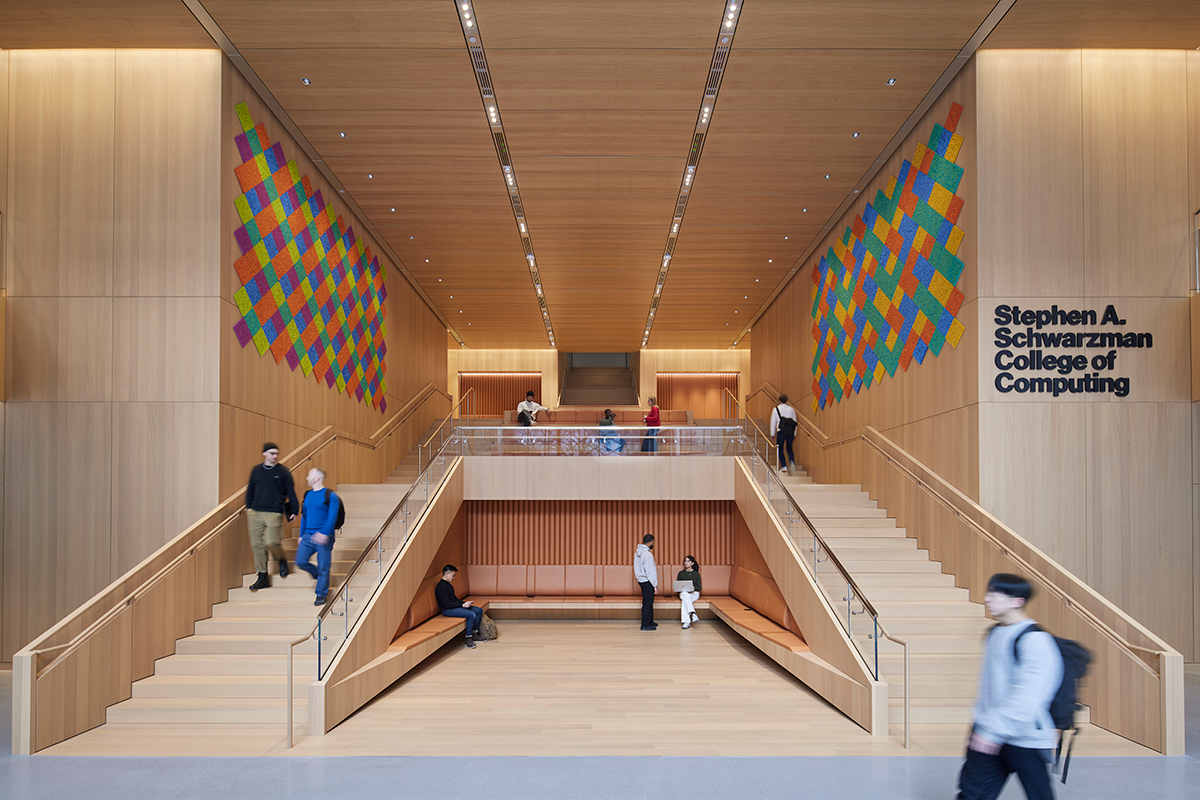
- Lobby: Assortment of spaces for studying and social interactions
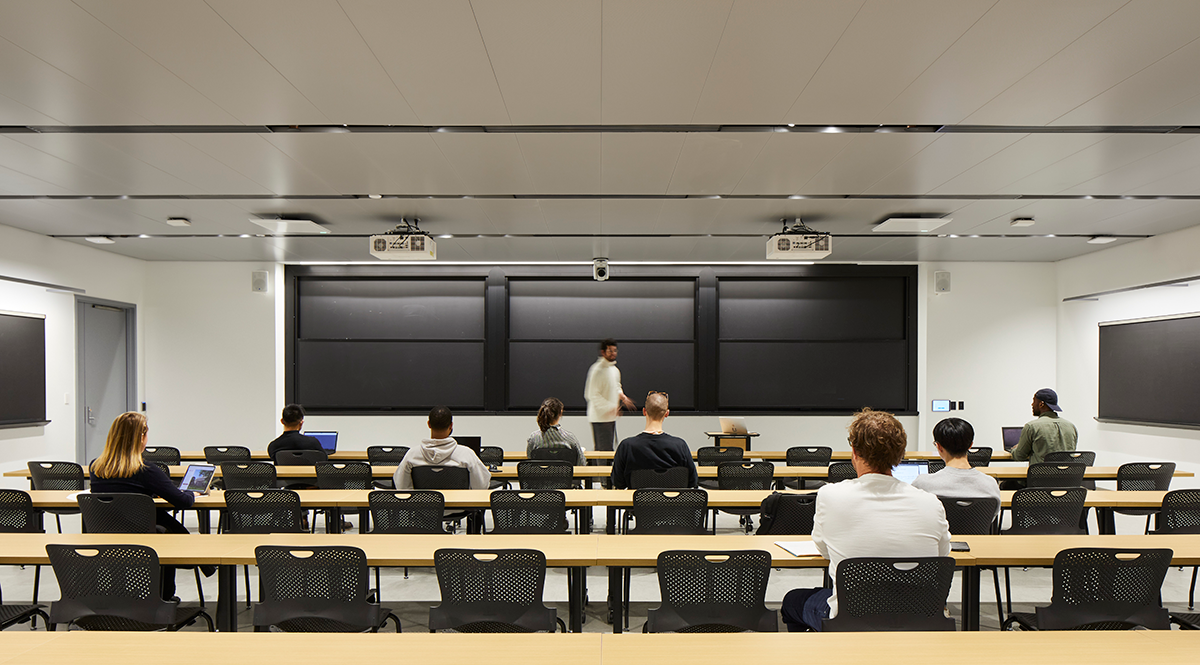
- 45-102: David M. Siegel (PhD 1991) and Dana Matsushita Classroom (seats 60)
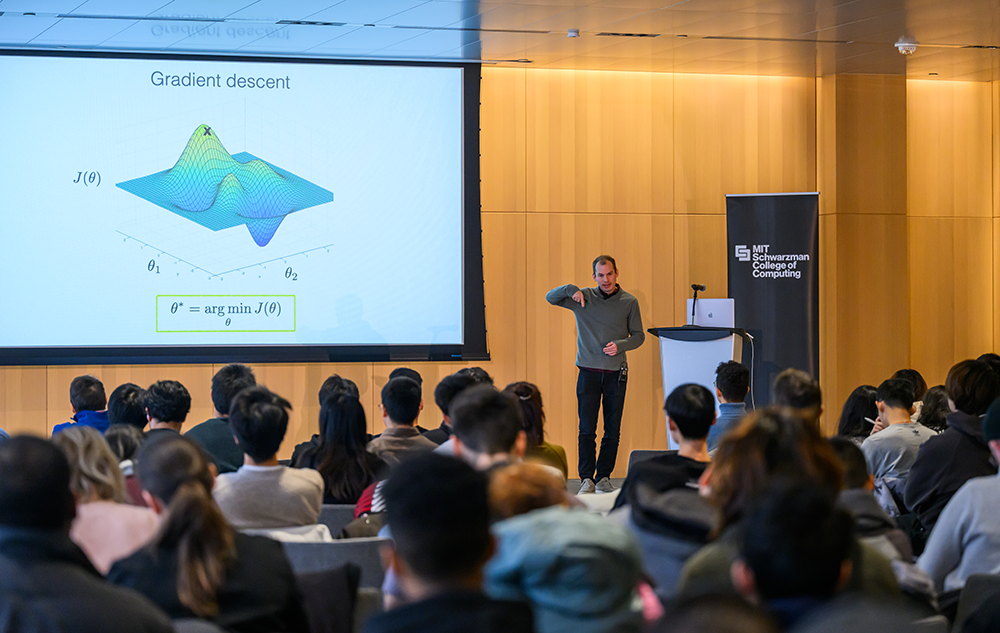
- 45-230: Man Family Auditorium (seats 250)
- Electrical Engineering and Computer Science Undergraduate Office
- MIT Schwarzman College of Computing Dean’s Office
- MIT Siegel Family Quest for Intelligence
- Center for Computational Science and Engineering
- MIT-IBM Computing Research Lab
- Computer Science and Artificial Intelligence Laboratory
- Laboratory for Information and Decision Systems
- MIT Generative AI Impact Consortium
- Research Laboratory for Electronics
A Sustainable Home for MIT’s Computing Community
The MIT Schwarzman College of Computing headquarters is designed to provide a healthy, sustainable environment to support research and education in computer science, artificial intelligence, data science, and related fields.
Solutions for energy performance and climate resiliency are integrated with the building’s signature design elements, uniting technology with visual identity.
For more information on campus-wide sustainability efforts, visit the MIT Office of Sustainability.
Designed for extreme weather
To adapt to climate change impacts, including intense heat and flooding, storm surges, and rising sea levels, the design team elevated key equipment in a penthouse and utilized pavers, underground storage chambers, and green roofs to reduce stormwater runoff. Vegetation and light colored pavers are used to reduce urban heat island generation.
Facilitating a variety of commuting options
The MIT campus is well-connected to a wide array of transportation networks. This promotes walking, biking, access to public transit, and other forms of active transport; offers occupants flexibility when traveling to the building; and helps reduce transportation-related greenhouse gas transmissions. The building provides bicycle storage, on-site showers, and changing rooms.
Responsible recycling and materials management
The building is equipped with bins for the collection of different waste streams, which include trash, mixed recycling, and food scraps. The MIT collection program diverts food scraps and recyclable products from landfills. For example, food scraps are sent to facilities that process food waste into renewable biogas and beneficial soil amendments.
Efficiency, innovation, and occupant comfort
The building is designed to promote energy efficiency and reduce operational greenhouse gas emissions. The southern facade of double-layer glass provides thermal buffering between the interior and exterior, and maximizes daylight access in occupied spaces. Radiant floor systems in the lobbies and displacement ventilation in the lecture hall further support energy efficiency and thermal comfort.
Supporting people and ecosystems
Many of the materials selected for this building prioritize health and good indoor air quality. Floors, ceilings, and walls are free of Red List “worst in class” chemicals that pose serious human health risks. The wood used in the project is certified by the Forest Stewardship Council, and low-VOC materials and finishes are used throughout.
Conservation strategies
The building is designed to use 39% less water than a LEED baseline building. Low flow fixtures in restrooms and shower rooms help conserve valuable potable water. Water meters also provide data to MIT Facilities regarding indoor and outdoor water use, tracking performance and ensuring the facility operates as intended.
Host an Event at the MIT Schwarzman College of Computing
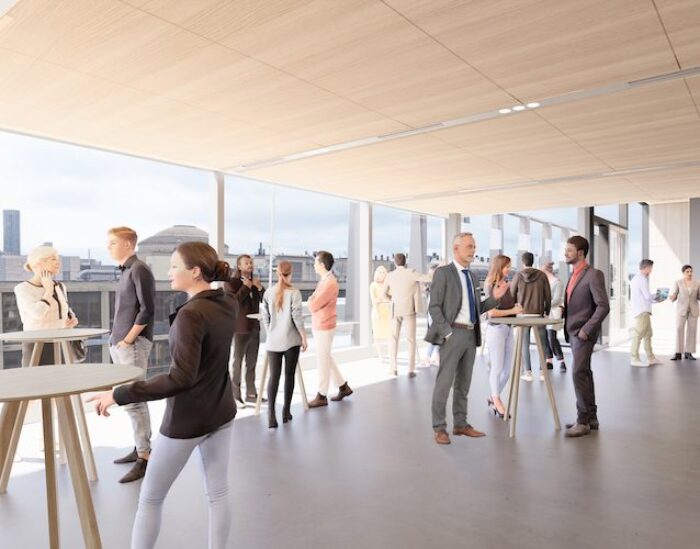
With striking views of Cambridge, Boston, and the Great Dome, our signature event venue provides a distinctive setting for convening the MIT community and visitors from around the world.
Located on the eighth floor of Building 45, flexible event and conference spaces accommodate a range of group sizes and configurations.